
Drive-in racking saves huge warehouse space by letting forklifts drive directly into the racks, so its size design is key for safety. By cutting out normal aisles, it uses every inch of the warehouse width, depth, and height to boost storage space by 60% to 80% and lower cold storage costs. However, because it uses the Last In, First Out (LIFO) rule, you cannot pick any pallet easily. Also, since the rack bays are very narrow and just a little wider than the forklift, crashes can easily happen, making perfect size calculations for safety gaps and height clearance absolutely necessary.
Key Drive-In Rack Dimensions
When planning a high-density warehouse, understanding drive-in rack dimensions is the most critical step. Because forklifts must physically drive inside the racking structure, even a 1-inch mistake in your layout can cause catastrophic forklift collisions or wasted warehouse space.
Below is the complete breakdown of standard drive-in pallet racking dimensions, clearance requirements, and sizing formulas you need to know before buying.
1.Drive-In Rack Height (Vertical Dimensions)
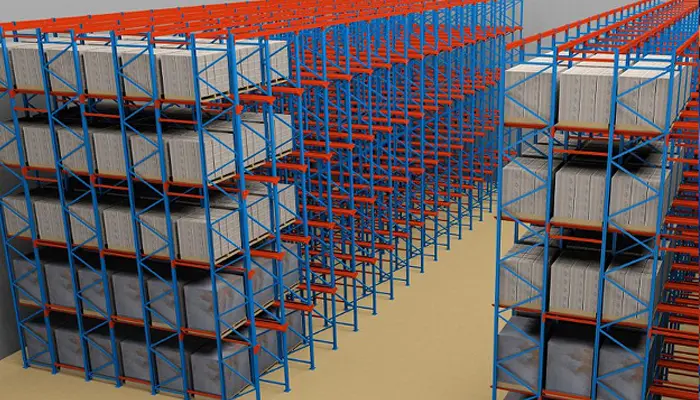
The total height of your drive-in racking system is determined by three main factors: your warehouse clear height, your forklift’s maximum lift height, and your pallet load height.
- Standard Height Range: Typically between 10 feet to 39 feet (3m to 12m).
- Vertical Clearance Formula: To calculate the height of each storage level, use this simple formula: Level Height =Pallet Load Height + Support Rail Thickness + Lift Clearance (4 to 6 inches)
- Top Clearance (Fires Sprinkler Rule): The top of your highest pallet load must sit at least 18 to 24 inches below the warehouse ceiling fire sprinkler systems to comply with international fire codes.
2.Drive-In Rack Depth (Pallet Positions Deep)
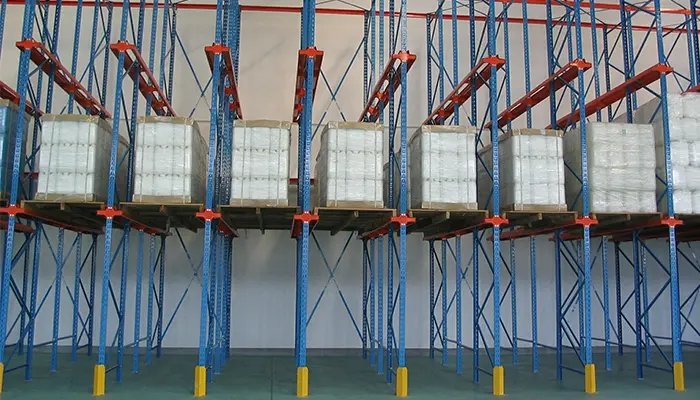
Drive-in systems store pallets on continuous rails extending from the front to the back of the bay.
- Standard Depth Range: Most systems are designed to go 2 to 10 pallets deep per lane. In specialized applications, they can go up to 20 pallets deep.
- System Depth Formula:To calculate the absolute depth of a racking tunnel, use this calculation: Total Lane Depth = (Actual Pallet Depth + 2inches)×Number of Pallets + 4inches (Front Overhang/Bumper Clearance)
- LIFO Inventory Notice:Because drive-in racking operates on a Last-In, First-Out (LIFO) basis, designing lanes deeper than 5 to 6 pallets is only recommended for massive batches of the exact same SKU to prevent “honeycombing” (underutilized pallet spaces).
3.Drive-In Rack Bay Width & Clearance
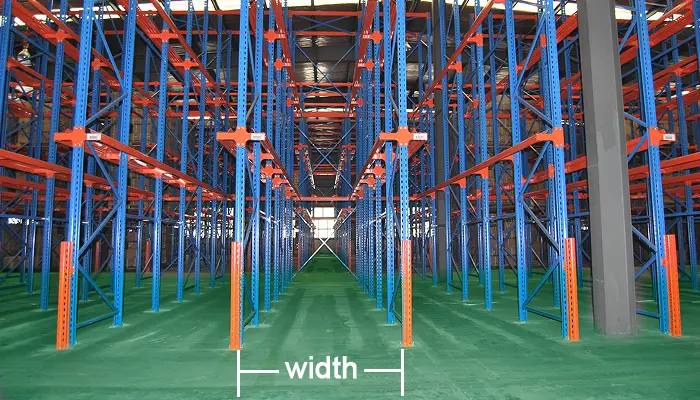
The width of a drive-in rack bay (the opening of the tunnel) must be wide enough for both the pallet and the forklift body to pass through safely.
- Standard Width Range:Standard bay widths typically range from 3.5 feet to 4.5 feet (1.1m to 1.4m) for single-pallet wide lanes.
- Bay Width Formula: Bay Width = Pallet Width + Left Clearance (3 to 5 inches) + Right Clearance (3 to 5 inches)
- Single-Wide vs. Double-Wide: Single-wide bays (one pallet per level) offer better structural stability and are recommended for systems over 5 pallets deep. Double-wide bays (two pallets side-by-side on the rails) are suitable for shallower systems (2 to 5 pallets deep) to reduce steel costs.
Quick Reference: Drive-In Racking Sizing Chart
| Specification Indicator | Standard Dimension Range | Critical Sizing Factor |
| System Height | 10 ft – 39 ft (3m – 12m) | Ceiling height & Forklift max reach |
| System Depth | 2 – 10 Pallets Deep | SKU quantity & Turnover rate |
| Bay Width (Single) | 3.5 ft – 4.5 ft (1.1m – 1.4m) | Pallet width & Forklift chassis width |
| Top Clearance | Min. 18 inches (450mm) | Fire sprinkler safety codes |
| Lift Clearance | 4 – 6 inches (100mm – 150mm) | Lift room required to lift pallet off rails |
Key Factors Affect Drive-In Pallet Racking Dimensions
If you ignore the core variables below, you risk buying a system that causes catastrophic forklift collisions, damages inventory, or leaves valuable warehouse space underutilized. Here are the 4 primary factors that dictate your drive-in rack dimensions.
1.Pallet Specifications & Load Characteristics
The physical size, weight, and quality of your pallets are the absolute starting point for all drive-in rack dimension calculations.
- Pallet Width & Depth: A standard North American GMA pallet is 48″ (depth) ×40″ (width). The 40″ width directly determines your internal bay width (adding 3–5 inches of clearance on each side). The 48″ depth dictates your lane/tunnel depth.
- Load Overhang (The Silent Killer): If your goods hang over the edge of the wooden pallet by even 2 inches, your layout calculations must use the total load dimensions, not the wooden pallet size. Forgetting to account for product overhang leads to pallets crushing each other inside the tunnels.
- Pallet Condition & Material: Plastic, wooden, and pod-style pallets interact differently with drive-in rails. Deflecting, weak, or broken wooden pallets require wider support rails or structural steel guidance to prevent them from falling through the center of the bay.
2.Forklift Technical Parameters
In a drive-in system, the forklift and the rack system function as a single integrated machine. Therefore, your forklift’s blueprint directly dictates your rack’s boundaries.
- Overall Truck Width: Your bay width (the opening of the tunnel) must be wider than the widest part of your forklift—which is often the overhead guard, the chassis, or the outriggers. Standard counterbalanced forklifts require wider bays than narrow-aisle reach trucks.
- Maximum Mast Lift Height: Your top storage rail level cannot exceed your forklift’s maximum mast extension minus 6 inches (the minimum room needed to lift the pallet off the rail safely).
- Turning Radius & Staging Aisle Requirements: While the forklift drives inside the lanes, it needs enough space to turn 90 degrees into the lanes from the main aisle. Your outer aisle width is dictated entirely by your forklift’s turning radius carrying a maximum load.
3.Warehouse Architectural & Environmental Boundaries
Your building’s physical constraints establish the hard boundaries for your rack’s maximum height, width, and overall layout density.
- Ceiling Clear Height & Obstructions: You must map out the lowest ceiling points, including building columns, support beams, HVAC air ducts, and lighting fixtures. Racking height must clear all of these safely.
- Fire Sprinkler Regulations: To comply with NFPA and international building codes, you must design your top level so that the highest point of the top pallet load sits at least 18 to 24 inchesbelow the fire sprinkler heads.
- The Cold Storage Factor: If you are designing for a cold storage or flash freezer facility, dimensions are shrunk to be as tight as possible to maximize thermal efficiency. However, you must factor in specialized clearances for ice-expansion and account for slower forklift operating speeds due to low temperatures.
4.SKU Mix & Inventory Turnover Logic
Your SKU characteristics shape the depth and structural configuration of your drive-in dimensions to prevent warehouse efficiency loss.
- SKU Density & Honeycombing:Drive-in racking operates on a Last-In, First-Out (LIFO) basis. If you have 50 different SKUs but only 3 pallets per SKU, designing deep lanes (e.g., 10 pallets deep) will cause severe honeycombing (empty, unreachable rack space). Lane depths (typically 2 to 10 deep) must match your batch sizes.
- Total Load Weight:Heavy pallet loads (e.g., over 2,500 lbs per pallet) require thicker steel uprights and heavier duty support rails. This increases the structural footprint of the rack components, slightly reducing the available internal clearance space.
Drive-In Rack Safety Accessories
When you design a drive-in rack system, size and safety accessories go together. Because forklifts must drive inside the narrow steel rows, adding heavy safety guards will change your rack’s real size and space clearances.
If you forget to count the thickness of these steel guards, your forklifts might not fit inside the system after installation!
1. Floor Guide Rails (Changes Bay Width)
Floor guide rails are long steel tracks bolted to the ground to keep the forklift straight and centered inside the row.
- The Size Impact: These rails are about 3 to 4 inches wide.
- The Rule: Because they sit on the floor inside the lane, they narrow the driving path. When planning your internal bay width(the opening width), you must make sure the space between the left and right floor rails is at least 4 inches wider than your forklift wheels.
2. Upright Protectors (Changes Aisle Width)
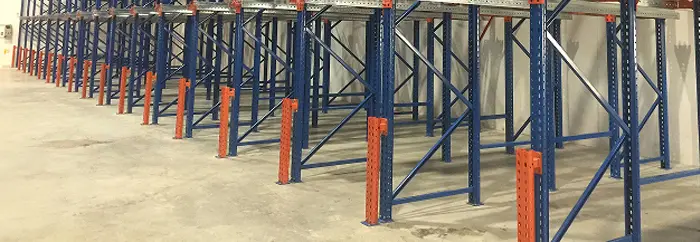
These are heavy steel shields placed on the floor right in front of the entrance posts to block forklift crashes.
- The Size Impact: These thick metal guards add about 3 inches of extra footprintto the front of the rack row.
- The Rule: Because they stick out into the walking path, they make your main aisle narrower. When calculating your turning aisle width, you must subtract these 3 inches to ensure your forklift still has enough room to turn 90 degrees into the lane.
3. Pallet End Stops (Changes System Depth)
End stops are steel blocks at the very back of the driving lane to stop the driver from pushing a pallet too far and dropping it.
- The Size Impact: These safety bumpers need an extra 2 to 4 inches of spaceat the back of the rails.
- The Rule: When calculating the total depth (length)of your rack system, you cannot just count the pallet sizes. You must add these extra 4 inches to your formula so the whole system fits your building perfectly.
Summary
In conclusion, perfect drive-in rack dimensions require a careful balance of your pallet size, forklift data, and safety guard footprint.
To boost warehouse space by 60% to 80%, you must calculate system height, lane depth, and bay width accurately based on your actual inventory and building limits.
However, because forklifts operate inside these narrow LIFO rows, you cannot design blueprints using only pallet sizes. Heavy safety accessories like floor guide rails and column protectors take up real physical space, directly narrowing your driving paths and extending the system’s footprint.
Therefore, a truly safe layout must combine exact structural dimensions with these safety guard sizes to prevent crashes and keep operations smooth. If you have any question, you can contact OKE now!
 EN
 PT
 ES
 AR
 RU
 FR
